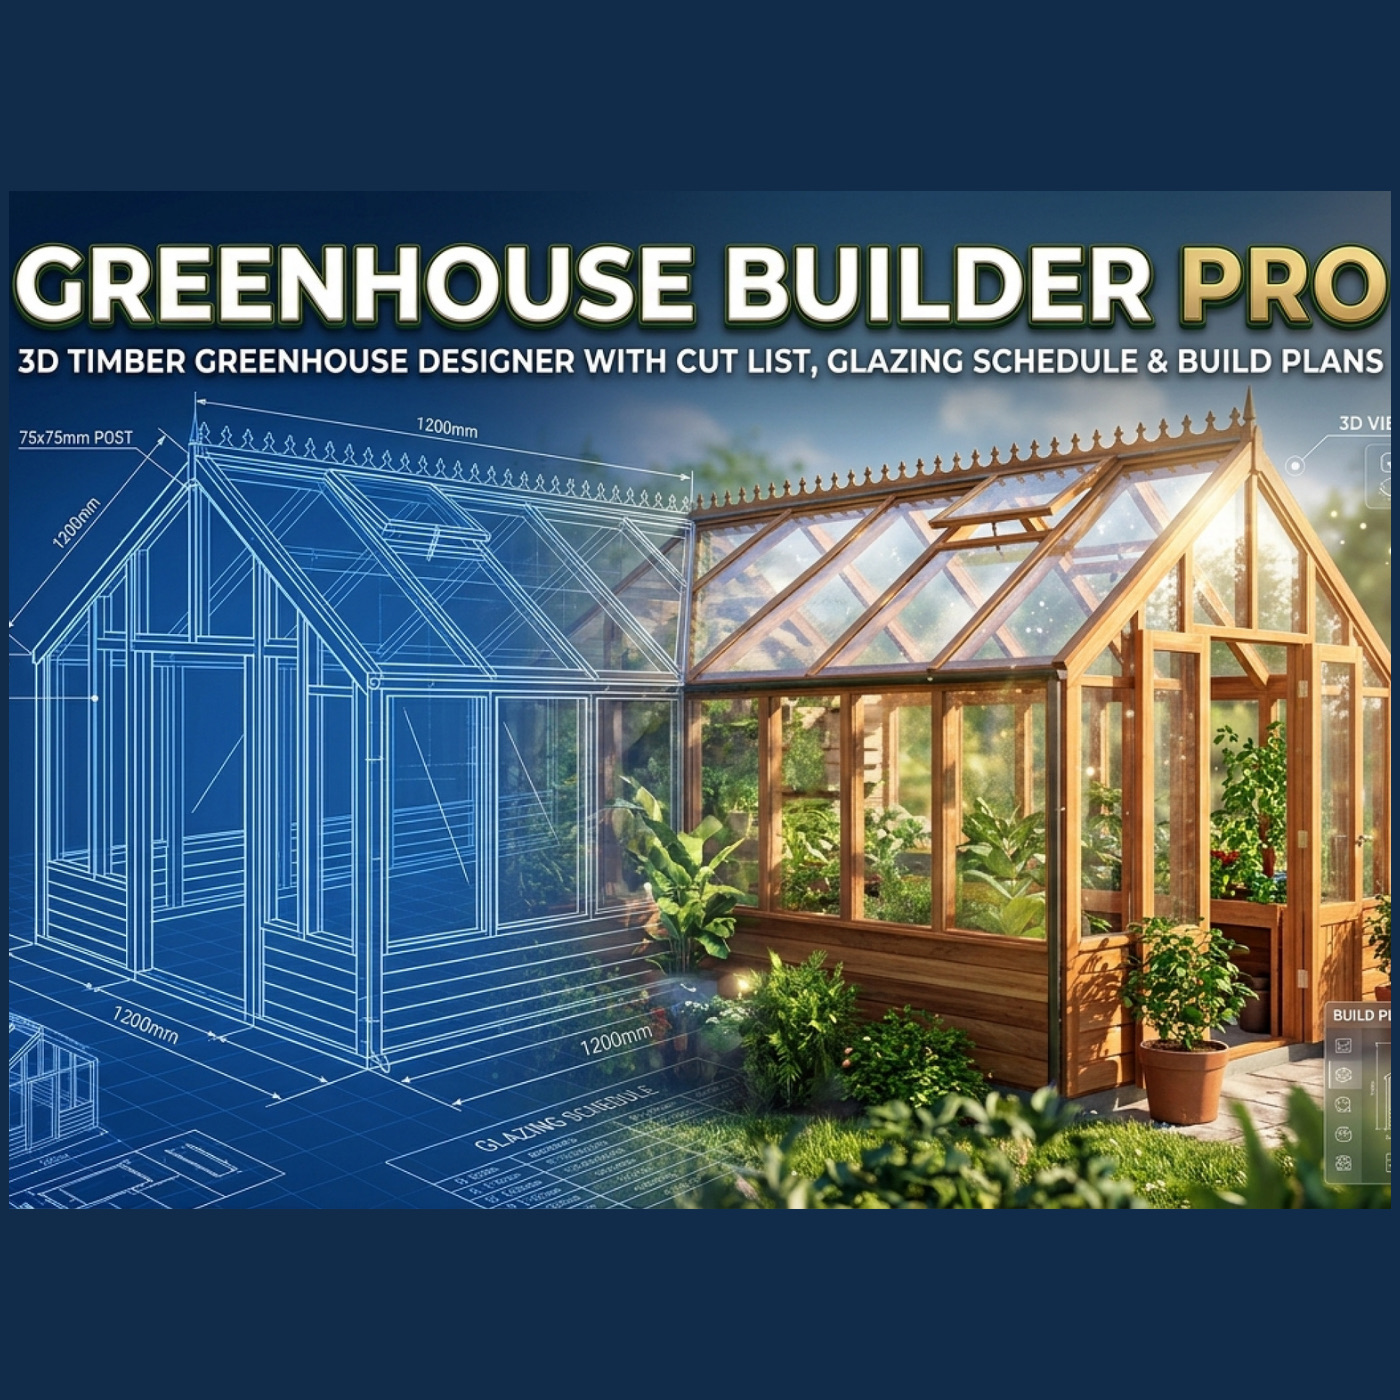
Plan your greenhouse properly. Build it once.
Planning a timber greenhouse usually means hours with a calculator, graph paper and guesswork. Greenhouse Builder Pro does it for you. Set the size you want, and it designs the whole frame, then tells you exactly what to cut, buy and build.
Design it in 3D
- Apex or lean-to, from a small lean-to against the house to a long grower’s greenhouse.
- Opening roof skylights: choose how many and how long, then watch them open. With automatic openers, a temperature slider shows how far they would open.
- Single, double or sliding doors, louvre vents, staging benches, gutters and a water butt.
- A 12-stage build walkthrough, from groundworks to finished greenhouse.
- Real sun and shadows for your location, month, time of day and orientation.
A brick dwarf wall, if you want one
- Set the height in courses, half-brick or one-brick thick, and choose which walls are brick.
- Walls you leave out get a matching timber dwarf wall, so the frame stays level all round.
- Brick count, cement, sand, footing concrete and DPC worked out for you.
Where every framing piece goes
- Setting-out drawings for every wall, showing the distance from the corner to the centre of every stud and post.
- Plan view and cross-section, with diagonals for squaring the base, eaves and ridge heights, and roof pitch.
A size chart for every frame part
- Full cut list: every rafter, stud, plate, rail, brace, door and vent part, with timber size, length, quantity and angle cuts (plumb cuts, birdsmouths, raked gable studs).
- Optimised buying list that fits the parts into the stock timber lengths you can buy, with a cutting diagram for each length.
Glass, polycarbonate or Perspex sizes
- A pane-by-pane glazing schedule, including the sloping-top panes in the gable ends.
- 7 materials: horticultural glass, toughened glass, 4, 6 or 10 mm twinwall polycarbonate, and 3 or 5 mm acrylic.
- A sheet cutting plan that compares sheet sizes to find the least wasteful.
- Ventilation and heating checks: vent area as a share of the floor, and the heater size needed.
Every bolt, screw and nail
A hardware list counted from your actual frame: screws, coach bolts, rafter ties, brackets, hinges, latches, automatic vent openers, glazing bead, pins, tapes, sealant, gutter fittings and preservative.
Costs and a printed build pack
An editable cost estimate in £, $ or €, and a print-ready build pack: 3D view, setting-out drawings, a tick-box cut list, buying list, glazing schedule, hardware, costs and a step-by-step build method written for your design. Save it as a PDF if you like. Includes a dark or light theme, built-in help, presets, and saved projects you can export to a file.
Practical DIY guidance, not an engineered design. Check local planning rules before you build.
Like all Nexior Gray products, Greenhouse Builder Pro is a single HTML file. Open it in any browser and it works immediately. Buy once and it’s yours.
Get Greenhouse Builder Pro — £19.00 →